
Virtual staging for your Matterport tours.
Scanned an empty listing? Drop in the 360° panorama and Edensign furnishes it in true 3D — the same furniture on every angle — then exports a walkable tour plus Matterport-compatible files. About 20 seconds, no re-shoot.
No credit card · First 2 rooms free · Bring any 360° / Matterport pano
值得信賴的品牌
Already scanned it?
Stage the tour you already have.
Your empty Matterport or 360° scan is the perfect input. Edensign furnishes it and hands back files that publish straight into the tools you already use.
Bring any 360° pano
Export an equirectangular still from your Matterport tour — or use a shot from Insta360, Theta, or an iPhone panorama. No account hookup, no special rig.
Staged in true 3D
Furniture is placed inside the reconstructed room, not pasted on a flat image — so scale, perspective, and shadows hold on every heading of the tour.
Export where it lives
A Matterport-compatible XML scene, a 360° MP4 walkthrough, and MLS-ready JPGs — zipped, watermark-free, ready for your IDX or listing page.
Furnish the scan,
keep the tour.
From a 360° pano to a walkable, fully-staged 3D tour.
SpeedSame furniture, correct scale and shadow on every angle.
ConsistencyExport Matterport-compatible files, plus a 360° MP4 and MLS JPGs.
ExportStage your first two rooms free — no credit card.
TrialHow it works
From an empty-room pano to a fully-staged 3D tour.
One 360° photo in. A walkable, photorealistic, fully-furnished room out. No 3D modeling, no designers, no re-shoots.
Drop in your 360° pano
Upload a single equirectangular photo of the empty room. JPG, PNG, HEIC — straight from any 360° camera or stitching tool.
Stage it in 3D
Drag furniture from the library into the scene. Edensign handles scale, perspective, and shadows automatically — and lets you nudge anything that needs a tweak.
Compose & refine
We bake the lighting in, smooth out the seams, and refine the result. What comes back looks like the room was always furnished.
Capture from any angle
Pick viewpoints around the room and export listing-ready stills — or the full 360° tour. MLS, Zillow, and Matterport-compatible viewers all welcome.
Tour viewer
One room. Every angle.
Furniture stays put.
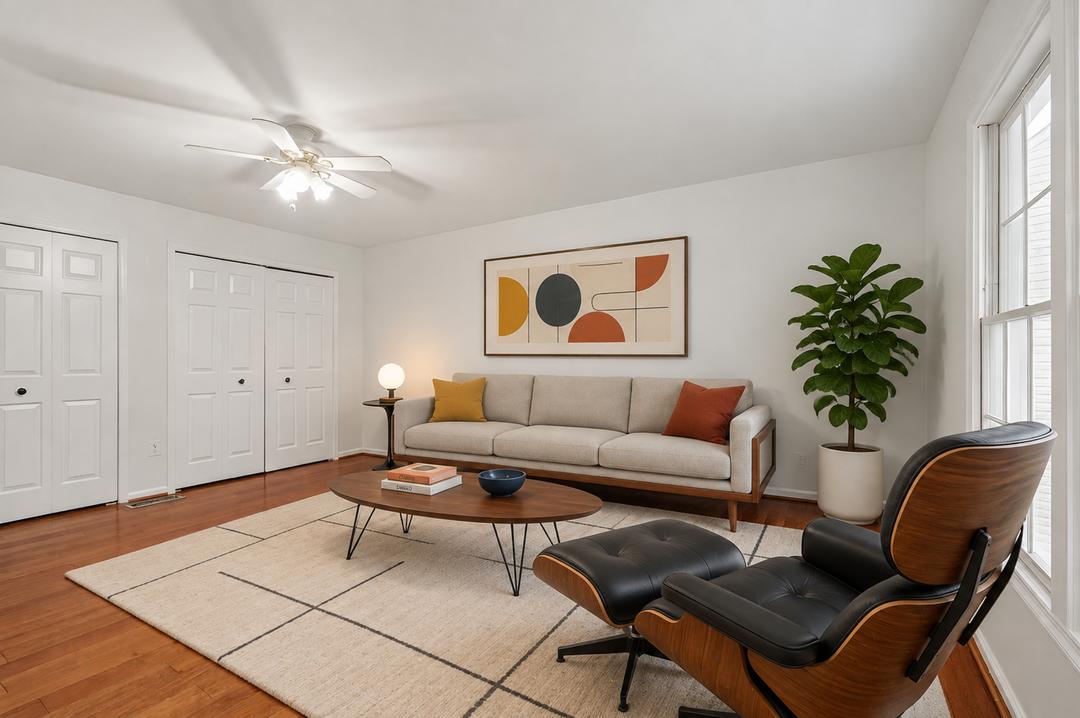
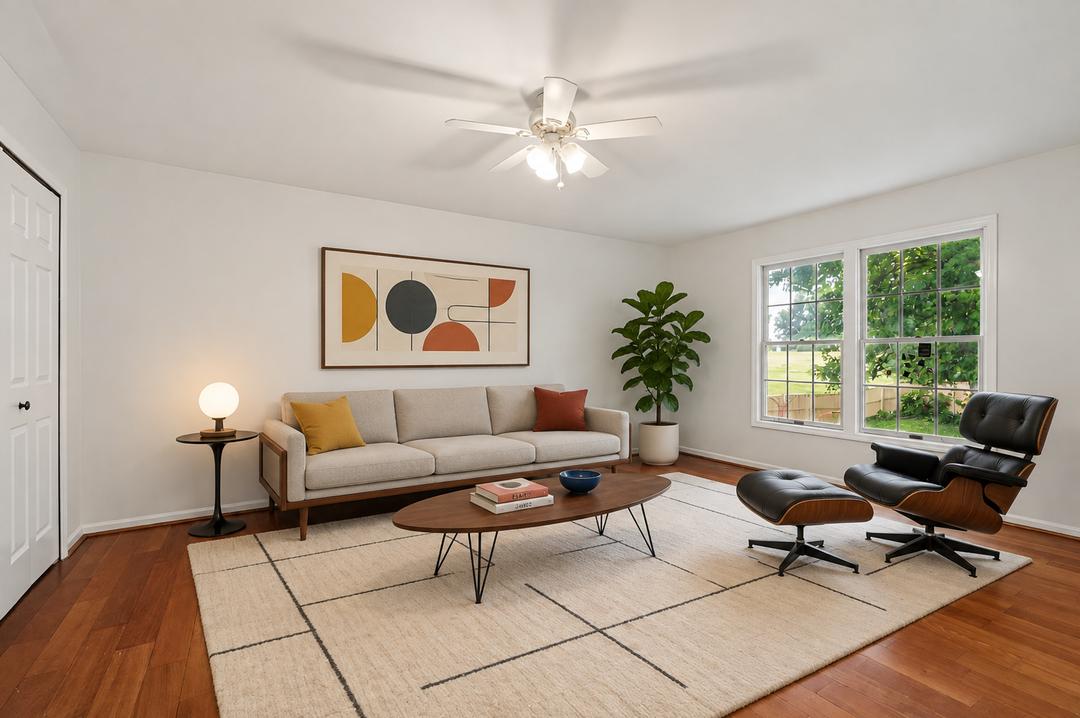
Once you stage a room, Edensign keeps every piece in the same place across all camera positions — so the sofa from the window view is the same sofa from the doorway, with correct scale and lighting. Snap stills from any viewpoint.
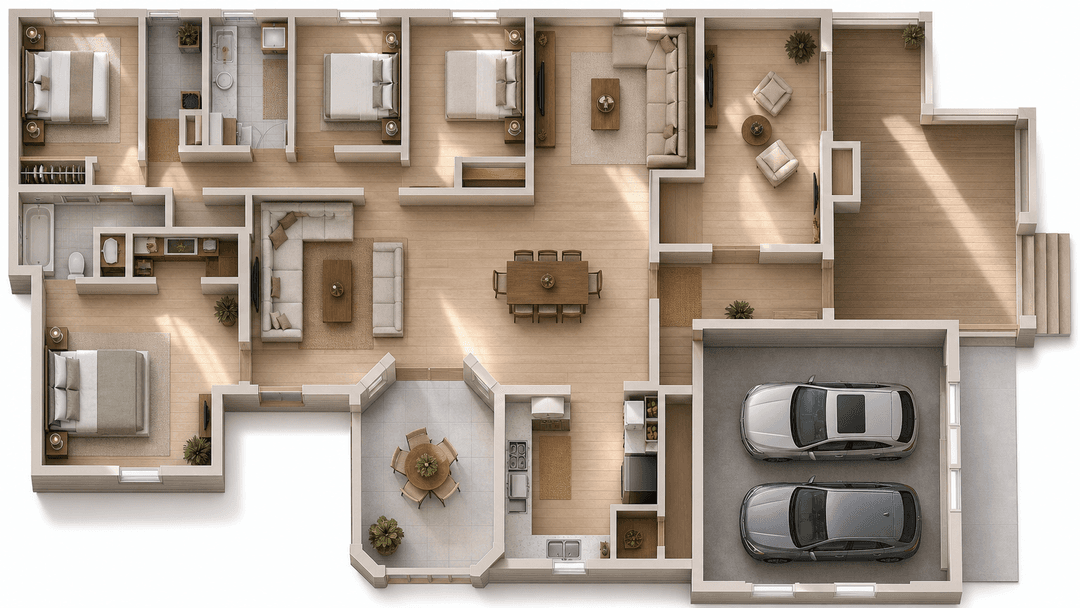
Four camera positions mapped to one floor plan. The highlighted camera is the view you're previewing.
Viewpoints
Click a view to render from that camera. The same furniture, lighting, and scale — across every angle.
What it does
A complete staging workflow, end-to-end.
From the moment you drop in a photo to the listing-ready export. No tabs, no plug-ins, no waiting.
From flat pano to walkable 3D.
Edensign reads your equirectangular photo and rebuilds the room as a navigable 3D scene — walls, floor, openings, and natural lighting, accurate to the original.
Place real 3D furniture.
Drag from a library of thousands of pieces — sofas, tables, beds, lighting, decor. Edensign locks each item to the room with the right scale, perspective, and contact shadow.
Same room. Every angle.
Once a piece is placed, it lives in 3D space. The sofa from the window view is the same sofa from the doorway, with correct scale, shadow, and material on every camera position.
Output for every platform.
Listing photos, 360° tours, MLS-ready JPGs, Matterport-compatible XML, MP4 walkthroughs. Everything you need to publish, zipped, no watermarks.
Try a room. Then keep going.
Your first two rooms are on us. No credit card needed.
入門版
$20/月月付價格: $29適合物件不多、剛開始做行銷的房地產仲介。
7 天無條件退款
- 每月 150 點數
- 虛擬軟裝
- 多視角軟裝
- 家具移除
- AI 家具編輯
- 2D 轉 3D 格局圖
- 室內翻新預覽
- 刊登前簡報
- 物件報告
- 無限次修改與下載
- 無浮水印
- 圖片永久儲存
- 最受歡迎
專業版
$45/月月付價格: $59為物件穩定、持續行銷的活躍仲介與經紀人打造。
7 天無條件退款
- 每月 500 點數
- 虛擬軟裝
- 多視角軟裝
- 3D 虛擬軟裝 (本方案新增)
- 批次虛擬軟裝 (本方案新增)
- 設計師精選家具系列 (本方案新增)
- 上傳自有家具 (本方案新增)
- 家具移除
- AI 家具編輯
- 家具替換 (本方案新增)
- 2D 轉 3D 編輯 (本方案新增)
- 2D 轉 3D 格局圖
- 室內翻新預覽
- 空地建屋視覺化 (本方案新增)
- 白晝轉黃昏 (本方案新增)
- 天空替換 (本方案新增)
- 草坪替換 (本方案新增)
- 照片增強 (本方案新增)
- 刊登前簡報
- 物件報告
- 定價與可比成交 (本方案新增)
- 房屋狀況與品質 (本方案新增)
- 改造建議與報酬 (本方案新增)
- 軟裝與買家吸引力 (本方案新增)
- 周邊社區 (本方案新增)
- MLS 刊登資料包 (本方案新增)
- 無限次修改與下載
- 無浮水印
- 圖片永久儲存
高級版
$117/月月付價格: $129面向高用量需求的仲介公司和房地產團隊。
點數每月 1,500 點數1.5K3K5K10K20K50K7 天無條件退款
- 每月 1,500 點數
- 虛擬軟裝
- 多視角軟裝
- 3D 虛擬軟裝
- 批次虛擬軟裝
- 設計師精選家具系列
- 上傳自有家具
- 家具移除
- AI 家具編輯
- 家具替換
- 2D 轉 3D 編輯
- 空拍照片編輯 (本方案新增)
- 2D 轉 3D 格局圖
- 室內翻新預覽
- 空地建屋視覺化
- 白晝轉黃昏
- 天空替換
- 草坪替換
- 照片增強
- 更換季節 (本方案新增)
- 刊登前簡報
- 物件報告
- 定價與可比成交
- 房屋狀況與品質
- 改造建議與報酬
- 軟裝與買家吸引力
- 周邊社區
- MLS 刊登資料包
- 團隊帳戶,專案共享 (本方案新增)
- 邀請仲介與行銷人員 (本方案新增)
- 優先處理 (本方案新增)
- 虛擬軟裝 API 串接 (本方案新增)
- AI 物件智慧分析 API 串接 (本方案新增)
- 清理整理 API 串接 (本方案新增)
- 家具編輯 API 串接 (本方案新增)
- 無限次修改與下載
- 無浮水印
- 圖片永久儲存
企業版
客製面向規模化管理物件的仲介公司、加盟品牌、MLS 與產業協會,含團隊上手培訓。
- 包含高級版全部功能,另有:
- 客製點數
- 為你的團隊客製工作流程
- 以你的品牌白標部署
- 嵌入你系統的內部工具
- MLS、CRM 與物件系統整合
- 全部功能的 API 串接
- 專屬客戶成功經理與上手指導
訂閱將自動續費,直到取消。你可隨時在帳號設定中取消,以停止後續續費。 退款政策

Testimonials
Real teams. Real listings.
Real walk-throughs.
We replaced a $35k staging contract with Edensign in our first month. Our buyers experience the room, not just a photo of it.
Marcus Williams
Managing Broker · Atlanta
The fact that the sofa stays the same sofa across four camera angles — that’s the thing nobody else does. Listings finally feel coherent.
Emily Chen
Head of Marketing · Charlotte Metro
We pre-sell condos with this. Buyers walk the room before construction finishes. Our staging line item went to zero.
Raj Patel
Property Developer · Austin
I uploaded an empty 360° pano on my lunch break and had a fully-staged walkable tour before I finished my coffee. Twenty seconds is not an exaggeration.
Sofia Hernandez
Listing Agent · Phoenix
Buyers used to bounce after two photos. Now they spend minutes turning around the room. Dwell time on my listings jumped almost 40%.
Daniel Okafor
Real Estate Agent · Houston
The export pack is the quiet hero — MLS-ready JPGs, a 360° MP4, and a Matterport-compatible file, all zipped, no watermarks. It drops straight into our IDX.
Priya Nair
Marketing Director · Seattle
I restage the same room in three styles in the time it used to take to email a stager. Modern for the downtown crowd, mid-century for the suburbs — same pano, different buyer.
Liam O’Connor
Broker · Boston
As a photographer I was skeptical the geometry would hold up. Walls land within a couple centimeters and the lighting actually makes sense. It looks shot, not generated.
Hana Kim
Real Estate Photographer · Los Angeles
Vacant luxury listings were our hardest sell. A walkable 360° tour lets out-of-state buyers tour the whole floor at midnight. We closed two sight-unseen this quarter.
Grace Bennett
Luxury Real Estate Broker · Miami
Things people ask.
No — and you don’t need it to. Export a 360° equirectangular still from your tour (or use any 360° photo) and drop it in. Edensign stages that panorama and hands back files you can publish anywhere, including a Matterport-compatible scene.
A single 360° equirectangular panorama of the empty room — JPG, PNG, or HEIC, up to 20MB. Any 360° source works: Matterport, Insta360, Theta, or an iPhone panorama app.
A walkable, fully-staged 3D room: individual JPGs from any angle, a 360° MP4 walkthrough, MLS-ready PNGs, and a Matterport-compatible XML scene file — zipped, watermark-free, on every plan.
Yes. Each piece lives in the reconstructed 3D room, so the sofa from the window view is the exact same sofa from the doorway — correct scale, shadow, and material on every heading.
About 20 seconds from upload to a walkable 3D scene. Walls land within ~2cm of the original measurements on rooms up to 600 sq ft, and you can hand-correct anything that looks off.
A built-in library of 12,000+ photoreal 3D models. Drag any piece into the room; on the Pro plan you can upload a reference photo of a specific item and have Edensign match it.
 拖入你的房源照片支援整個資料夾 · JPG、PNG、WebP、AVIF、HEIC
首份報告和前 2 個房間免費,無需信用卡。