landing page background
For Loft Listings

AI Virtual Staging for Loft Listings

Exposed brick, factory windows, 14-foot ceilings — staged in about 15 seconds at the scale and material palette creative-class buyers actually want.

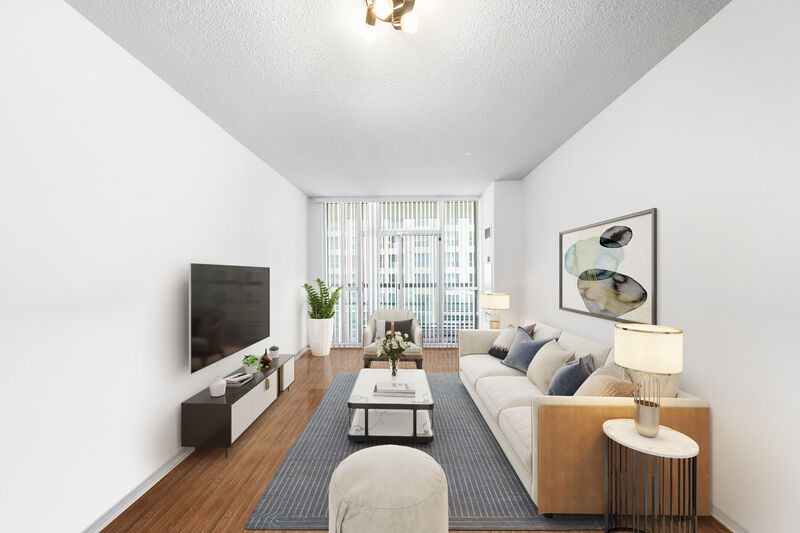
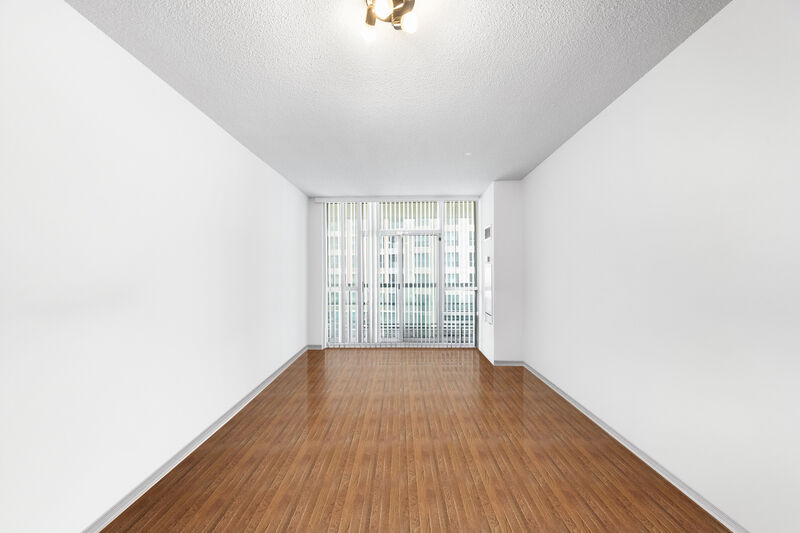
Industrial loft · staged with Edensign in 15s (before)
Industrial loft · staged with Edensign in 15s
Before
After
Upload Image
Drag & drop your photo or click to browse
Supports JPG, PNG, WebP, AVIF, HEIC
No credit card required, your first 2 rooms are free.

Used in conversion-loft markets — NYC, Chicago, LA, Toronto

Foundry RealtyBrickyard BrokersForge PropertiesWarehouse & LoftGarment District CoStockyard Real Estate

Edensign output is accepted by every major US MLS and works on industrial conversions, soft lofts, and live-work units.

Trusted By

Why Loft Agents Choose Edensign

Three reasons it fits the way loft listings actually sell.

Furniture sized for 14-foot ceilings

A standard-height bookcase in a 14-foot loft looks like dollhouse furniture. Edensign's Loft style pack defaults to tall-scale furniture — 8-foot shelving, oversized art, statement pendants — that holds the space buyers are walking through.

Tall-scale furniture · oversized art · statement pendants
Material palette that respects the bones

Lofts sell on exposed brick, original timber, and factory windows. Edensign's style pack defaults to leather, walnut, blackened steel, and natural fiber — materials that complement the existing finishes instead of papering over them.

Defaults to leather, walnut, blackened steel, natural fiber

Open-plan zoning without walls

Staging an open loft is really a zoning problem — defining sleeping, living, dining, and work zones without walls. Edensign's open-plan presets place anchor rugs, screens, and partition pieces that read as distinct zones to a buyer at a glance.

Multi-zone staging in one open photograph

Workflow Integration

Stage the whole open plan in one photograph.

  1. 01

    Shoot wide-angle from the corners.

    Lofts photograph best from corners — 16–20mm equivalent lens, eye level, capture the brick wall and the windows in the same frame. Edensign preserves the architecture detail while staging the interior.

  2. 02

    Pick the Loft style pack.

    Loft style defaults to industrial-modern furniture and open-plan zoning. If the loft is more 'soft loft' (drywall, no exposed brick), pick Urban Modern for a cleaner palette.

  3. 03

    Upload to MLS or your luxury listing portal.

    Output is a standard JPG at original resolution. Slot it into the MLS, the luxury portal (Sotheby's, Compass), or a long-form blog post. No watermark on paid plans.

Use Cases

Six loft scenarios — conversion to soft loft.

From a true factory conversion to a contemporary soft loft, all on the same product.

01

True conversion loft

Conversion

Exposed brick, original timber, factory windows — staged at scale.

Before
After
02

Open-plan work-from-home loft

WFH Loft

Stage a creative-professional home office without losing the open feel.

Before
After
03

Open-plan kitchen + living

Open Plan

Define the living zone with a rug and the kitchen with island stools.

Before
After
04

Soft loft (drywall + high ceilings)

Soft Loft

Same scale, cleaner palette — for newer-build soft lofts.

Before
After
05

Just-renovated industrial unit

Renovated

Pair fresh paint and refinished concrete with full furnishing.

Before
After
06

Declutter a lived-in loft

Declutter

Hide the previous artist's overflow without asking them to move.

Before
After

loft agents on Edensign

How loft listing agents keep the brick and beams intact.

"

West Loop conversion lofts are 90% sold on the brick and the ceiling height. Edensign understands that — it stages the interior without papering over what makes the unit valuable. The 14-foot ceilings actually read like 14 feet, not 'oversized AI furniture floating in space.'

Connor B.

Listing Agent, West Loop, Chicago

"

DUMBO buyers want to see the bones — original timber, factory windows, polished concrete. Generic AI staging fills the room with West Elm and the loft loses its identity. Edensign's loft preset uses leather, walnut, blackened steel — material palette that actually fits a conversion building.

Saira H.

Listing Agent, DUMBO, Brooklyn

"

My DTLA listings sit between condo and warehouse aesthetics. Edensign lets me swap style packs per upload — Industrial Modern for the true warehouse-feel units, Urban Modern for the newer Arts District soft lofts. Same product, two distinct outputs depending on what the unit actually is.

Jamal W.

Listing Agent, Arts District, DTLA

"

West Loop conversion lofts are 90% sold on the brick and the ceiling height. Edensign understands that — it stages the interior without papering over what makes the unit valuable. The 14-foot ceilings actually read like 14 feet, not 'oversized AI furniture floating in space.'

Connor B.

Listing Agent, West Loop, Chicago

"

DUMBO buyers want to see the bones — original timber, factory windows, polished concrete. Generic AI staging fills the room with West Elm and the loft loses its identity. Edensign's loft preset uses leather, walnut, blackened steel — material palette that actually fits a conversion building.

Saira H.

Listing Agent, DUMBO, Brooklyn

"

My DTLA listings sit between condo and warehouse aesthetics. Edensign lets me swap style packs per upload — Industrial Modern for the true warehouse-feel units, Urban Modern for the newer Arts District soft lofts. Same product, two distinct outputs depending on what the unit actually is.

Jamal W.

Listing Agent, Arts District, DTLA

Pricing for Loft Agents

Pick the plan that matches your annual loft volume.

Lofts are typically lower volume but higher photo count per listing. Most loft specialists land on Professional.

Starter

$1.33per photo

$20 USD / mo

180 photos / year · billed annually

Great for real estate agents testing virtual staging.

Pro

Most Popular
$0.90per photo

$45 USD / mo

600 photos / year · billed annually

Designed for active realtors and photographers with consistent listings.

Premium

$0.78per photo

$117 USD / mo

1800 photos / year · billed annually

Volume1800 photos/yr
150300500100020005000

Tailored for brokerages and real estate teams with high-volume needs.

What loft listing agents ask before signing up

Yes. Exposed brick walls, original ceiling beams, factory windows, and concrete floors are preserved as part of the architectural backdrop — Edensign stages the interior furniture without retexturing the structural finishes. That's the entire reason loft buyers pay loft prices.

The Loft style pack defaults to tall-scale furniture — 8-foot shelving, oversized art, ladder bookcases, double-height drapery. A standard sofa in a 14-foot room reads as undersized; the Loft preset compensates without you having to art-direct it.

Yes — that's the harder, more interesting use case for lofts. The open-plan preset places anchor rugs, partition screens, and bookcase-as-divider pieces to define living, dining, sleeping, and work zones without walls. The result reads as a livable plan, not a single oversized room.

Conversion lofts (true factory/warehouse converts with exposed brick and timber) take the Industrial-Modern style pack — leather, walnut, blackened steel. Soft lofts (newer-build apartments with high ceilings and drywall) take the Urban Modern pack — boucle, oak, brass. Pick at upload, swap mid-render if needed.

Yes. Live-work staging is just a multi-zone open-plan job — same product, same workflow. The Custom prompt field handles edge cases like "creative-studio zone" or "professional client-meeting area."

Pricing is per photo, not per unit. A conversion-building sales office staging 30 units typically goes Premium — same per-photo price as a single agent, but with multi-agent seats, centralized billing, and a custom watermark for the developer's brand.

Edensign's style packs lean restrained — the goal is aspirational but realistic, not Pinterest fever-dream. If you want softer, swap to Transitional. If you want bolder, swap to Industrial-Maximalist. Both run on the same product, the same price.

Yes. The European-loft variant uses scaled-down industrial furniture for 9–10 foot ceilings and 600–1,000 sqft plans. Common in older European city centers and a few US conversion buildings; covered by the same product.

Other property types we stage.

Same product underneath — different scale, styling, and use-case mix.

Your Next Listing
Deserves a Better Vision

Start staging in seconds. No credit card. No design skills.

Drag & drop your listing photo here

Supports JPG, PNG, WebP, AVIF, HEIC

Contact Sales

Disclosure. Loft, conversion, and soft-loft terminology used on this page describes common US urban residential housing categories. Reference imagery on this page is illustrative and AI-generated; the Edensign product works on user-uploaded photos. Virtual-staging disclosure requirements vary by MLS and are the listing agent's responsibility.